Proposal Unveiled for Mixed-Use Cultural Tower Rising From Stacked Mossy Boulders
A new architectural design combines science-fiction aesthetics with organic stone elements in a proposed major cultural hub, according to reporting by Adam Williams.
By The Global Wire Newsroom · Reported from Adam Williams
Link preview · horizonglobalnews.com
Proposal Unveiled for Mixed-Use Cultural Tower Rising From Stacked Mossy Boulders
A new architectural design combines science-fiction aesthetics with organic stone elements in a proposed major cultural hub, according to reporting by Adam Williams.
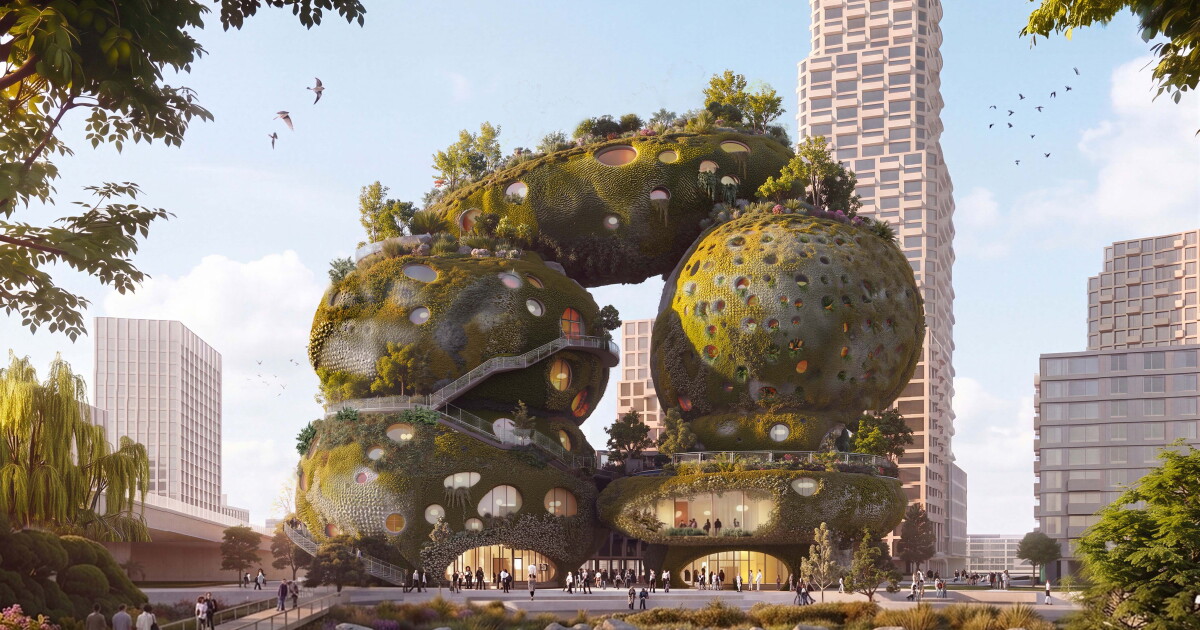
A newly unveiled design proposal for a major mixed-use cultural building presents a striking architectural silhouette, featuring a vertical tower that emerges directly from a stacked formation of moss-covered boulders. According to reporting by Adam Williams, the design draws visual parallels to futuristic concepts frequently associated with science-fiction films, while standing as a concrete development proposal intended for real-world construction. The project combines civic cultural facilities with multi-functional spaces, representing a notable departure from conventional urban architecture.
Architectural Concept and Visual Aesthetics
The defining feature of the proposal is its unconventional facade and structural massing. Rather than relying on traditional rectangular geometry or uniform glass curtain walls, the design incorporates massive, rock-like volumes stacked at irregular angles around the building's lower levels. These boulder-like elements are accented with natural moss and micro-vegetation, creating a layered, organic base that anchors the taller vertical tower above.
As detailed in the reporting by Adam Williams, the visual contrast created between raw, nature-inspired textures and constructed urban form gives the development its unique appearance. The design creates an impression of natural geological formations merging with human engineering. Observers and architectural analysts often compare such visually disruptive proposals to set designs from speculative fiction, where advanced structural forms and overgrown natural elements coexist.
The inclusion of live moss on the exterior structure serves both a aesthetic and functional role. Moss offers a dynamic, changing surface that responds directly to environmental factors such as ambient humidity and rainfall, subtly altering the building's coloration and texture across different seasons.
The Function of Mixed-Use Cultural Facilities
Mixed-use cultural developments have increasingly become focal points for municipal planning and private urban developments worldwide. Facilities of this type typically integrate public cultural programming—such as exhibition galleries, performance spaces, auditoriums, and educational facilities—with commercial, civic, or retail functions.
By uniting diverse uses within a single building footprint, projects of this nature aim to maximize land utility and maintain activity throughout different times of the day. Cultural venues draw visitors for scheduled exhibitions and public events, while complementary uses such as retail shops, cafes, or public seating areas ensure steady foot traffic during off-peak hours.
In the context of the proposal reported by Adam Williams, uniting cultural programming with multi-purpose facilities inside an organic, nature-themed framework reflects an effort to rethink how civic space functions. Rather than placing art and community programming inside isolated, traditional structures, contemporary proposals frequently attempt to weave these spaces into integrated urban destinations.
Contextualizing Biophilic and Organic Urban Design
The boulder-and-tower design fits into a recognized global movement within modern architecture known as biophilic design. This philosophy seeks to reconnect building occupants and urban spaces with natural systems, forms, and materials. Over recent decades, architectural firms have expanded beyond simply placing indoor potted plants, shifting toward full-scale integrations of living plants, irregular stone shapes, and natural elements into building facades and structural frames.
Biophilic elements in large buildings are frequently used to address the visual monotony associated with traditional concrete and glass urban environments. Stacking heavy, irregular rock forms creates complex shadows, varied physical textures, and non-repetitive shapes that contrast with standard grid-based streetscapes. Furthermore, incorporating vegetation into building exteriors can offer micro-environmental benefits, such as localized cooling, minor rainwater absorption, and air filtering.
While classical modernism emphasized clean geometry and industrial materials, organic proposals prioritize natural asymmetry. Designs that evoke natural erosion, rock strata, or ancient formations challenge long-held expectations regarding how public and cultural institutions should appear within modern landscapes.
Technical and Engineering Considerations
Translating a conceptual design featuring stacked boulders and living greenery into a functional building involves significant structural and technical engineering. Unconventional massing—where building loads are distributed across irregular, offset shapes—requires specialized structural framing, often utilizing reinforced concrete or heavy structural steel hidden beneath the exterior surface.
The integration of living moss across exterior walls introduces specific maintenance and mechanical requirements. Moss requires consistent moisture levels, shaded conditions, and suitable growing surfaces to survive on vertical or inclined building faces. Architectural systems designed for green facades typically require embedded irrigation networks, targeted drainage systems, and specialized weatherproofing membranes to protect the building's internal structure from moisture penetration.
Material selection also plays a crucial role in bringing such concepts to completion. Development teams must decide whether the boulder forms will consist of natural sourced stone, cast composite stone, or sculpted concrete over steel frames. Each choice impacts the total weight of the structure, foundation depth requirements, seismic performance, and overall construction costs.
Planning Procedures and Project Execution
As with any major architectural project, moving from a conceptual proposal to physical construction involves a multi-stage review process involving planning authorities, structural engineers, and community stakeholders. Municipal planning bodies evaluate proposals for mixed-use cultural developments against local zoning requirements, environmental standards, public safety regulations, and urban transport capacity.
Public review processes are standard for high-profile visual designs. Conceptual buildings that diverge significantly from surrounding architectural styles often prompt active discussions among local residents, municipal councils, and urban planning boards regarding visual integration and community impact.
According to the reporting by Adam Williams, the project represents an ambitious vision for a high-profile cultural landmark. As development work continues, detailed engineering assessments, site selection analyses, and interior space planning will define how the conceptual exterior translates into usable public space.
Impact on Architectural Innovation
The introduction of bold conceptual designs plays a continuing role in shaping contemporary architecture. Specialized proposals allow designers to explore new structural shapes, experiment with integrated plant life, and test public reception to novel urban forms.
Whether conceptual projects are built exactly as first rendered or modified during engineering reviews, they illustrate evolving priorities in urban architecture. The proposal for a cultural tower anchored in a stack of mossy boulders demonstrates an ongoing interest in combining futuristic design with natural, raw materials.
This article relies on original reporting published by Adam Williams.
How this story was produced
This report was written by The Global Wire newsroom from reporting first published by Adam Williams. We verify the core facts against the original report, write our own account, and add the background and consequences a short wire item leaves out. Drafting is AI-assisted inside an editor-supervised pipeline, and every story is checked for accuracy of attribution, structure and duplication before it appears — full detail in our AI and funding disclosure.
Spotted an error? Tell us at corrections@horizonglobalnews.com and read our corrections policy or editorial standards.
Reader comments
Loading comments…